How to Size an HVAC System
An oversized or undersized system wastes energy and wears out early, so the right size comes from your house, not a rule of thumb.
October 7, 2026 · 3 min read
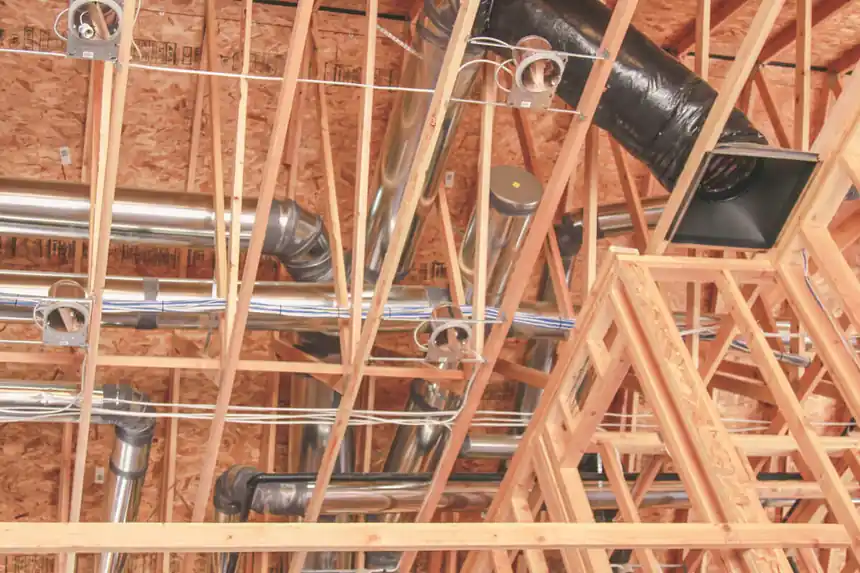
Ask three people how big a furnace or air conditioner your house needs and you may hear three answers, usually based on square footage or on what the old unit happened to be. Neither is a reliable way to size equipment. A well-sized system keeps every room comfortable, runs in long steady cycles and lasts. A badly sized one can cost you every month for the next fifteen years, and the problem is often invisible until you know what to look for.
Why bigger is not better
It is tempting to assume extra capacity is a safety margin. It is not. An oversized air conditioner cools the air quickly, shuts off, and starts again a few minutes later. That constant starting wastes energy, because the startup is the hungriest part of the cycle. It also means the system never runs long enough to pull moisture out of the air, so the house can feel clammy even when the thermostat says 74. In a heat pump system the same short cycling hurts humidity control and comfort.
Oversizing a furnace has its own costs: temperature swings between rooms, more noise from frequent starts, and more wear on the parts that take the most stress when the burners light.
Why smaller is not cheaper
An undersized system has the opposite problem. It runs almost constantly on the hottest and coldest days and still may not catch up. A heat pump that cannot keep up leans on electric backup heat, which is expensive to run. Running hard for long stretches also adds stress to the compressor, motors and other parts, so equipment that was cheap to buy can wear out early. Saving money up front on a unit that struggles every August is rarely a good trade.
What a real load calculation looks at
The industry standard for residential equipment is a Manual J load calculation. It estimates how much heating and cooling your particular building needs, using the following inputs:
- Local climate: season length, design temperatures, humidity, sun exposure and wind
- Square footage: larger homes generally need more capacity, but the number alone does not decide it
- Layout: open or closed floor plans, ceiling height, single or multi-level
- Building envelope: insulation in the attic, walls and floors, window quality, and air leaks around doors, windows and penetrations
- People and appliances: every person and every heat-producing appliance adds to the cooling load, especially in summer
- Ductwork: the size, condition and layout of the ducts that deliver the air
- Equipment type: gas, electric or dual fuel furnaces, ducted or ductless heat pumps, and larger systems like VRF
Two houses of the same size on the same street can need very different equipment. A 1960s ranch with thin attic insulation and a newer, tightly built home next door do not lose or gain heat at the same rate. That is why copying the old unit's size is a gamble: the old unit may have been wrong, and the house may have changed since it went in, with new windows, added insulation or an addition.
Ducts and airflow matter as much as the equipment
A correctly sized unit still performs poorly if the ducts are undersized, crushed, leaky or poorly routed. Sizing is really a system question: how much heating and cooling the house needs, and whether the duct system can deliver it where it is needed. In some homes the best improvement is sealing or reworking ducts before, or along with, new equipment. In homes without ducts at all, or with rooms that never balance, a ductless mini-split can deliver the right capacity directly to the zone that needs it.
What to ask your contractor
Before you accept a quote, ask whether the equipment size came from a load calculation, what numbers were used for your insulation and windows, and why that capacity was chosen over the next size up or down. A contractor who sized from square footage or from the nameplate on your old furnace should be able to explain why that is enough, and most cannot.
ACT Heat & Air sizes systems from the building, not from a guess. If you are replacing equipment, building new, or adding on in the Yakima Valley, Ellensburg or the Tri-Cities, call (509) 388-2997 to schedule an installation consultation. We install Mitsubishi, Trane and American Standard equipment, and we can talk through whether a ducted system, a dual fuel setup or ductless zones fit your home best.
Absolute Comfort Technology, (509) 388-2997
Call (509) 388-2997More articles
Planning for HVAC Replacement
Age matters, but repair history, energy bills and comfort tell you more about when a system has earned its retirement.
Why is My Electric Bill So High?
Heating and cooling often account for the largest share of a home's energy use, which makes it the best place to look for savings.