New homes
HVAC design and installation for new construction
Perfect design and installation, planned in the framing: ducts, air exchange, zoning and gas piping for the home you are building.
Chapter 01
The system is decided before the drywall goes up
New construction demands perfect design and installation, and ACT is your best choice when building a new home. The reason is simple: almost every comfort problem in a finished house was built in while the walls were still open. A trunk line squeezed around a truss, a long run to the far bedroom, a return nobody sized, a furnace boxed in with no room for a tech to reach the filter.
You can fix some of that later. You cannot fix most of it without opening finished walls. So ACT does the thinking at the framing stage, when a duct can still go where the air needs it to go and a chase can still be left for it.
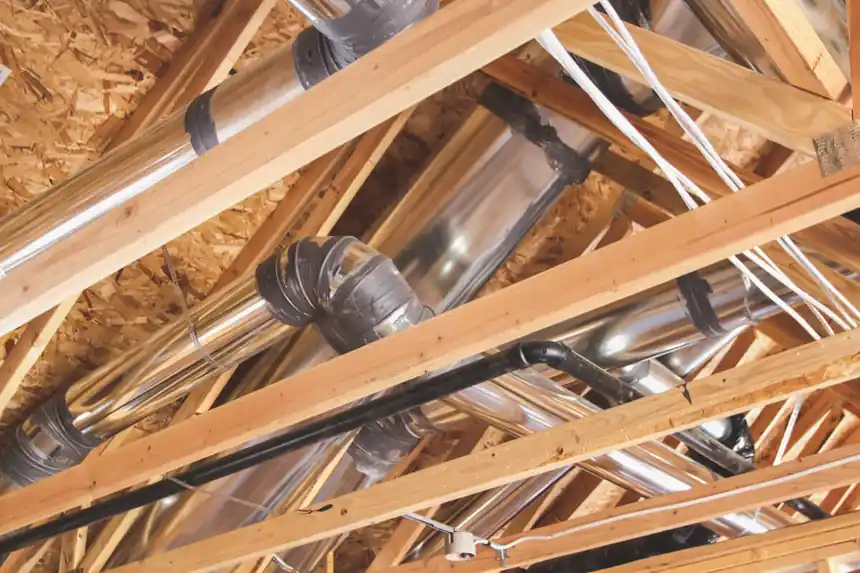
Silver duct runs through fresh wood trusses in a new construction attic
Duct, air exchange and zoning, planned together
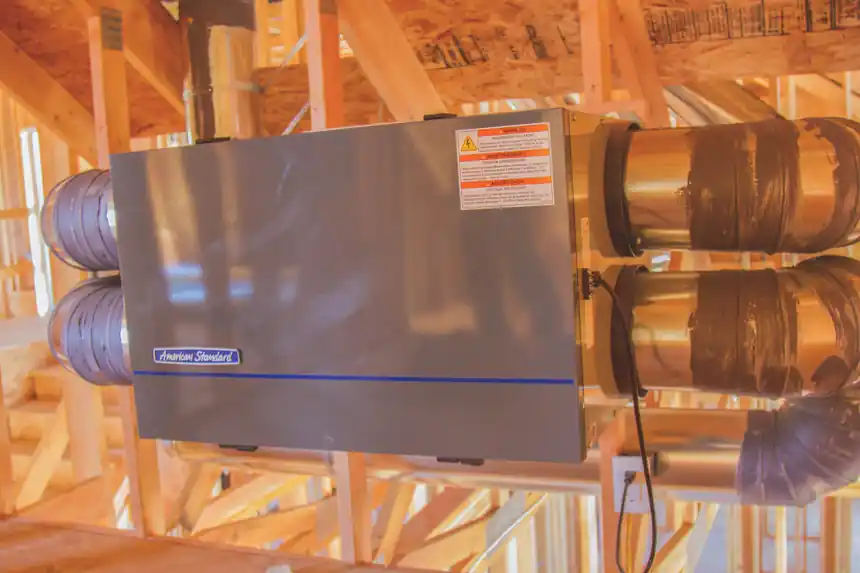
Duct design happens in open framing. Kyle Bryant, our Residential Project Manager, plans each residential install per code and manufacturer installation guidelines, and the layout is worked out around the trusses, the floor joists and the equipment, not squeezed in afterward. The photos on this page show it: silver duct running through fresh trusses, and an air-exchange cabinet set in wood framing.
A tighter house needs a planned way to bring fresh air in, so air exchange belongs on the drawings from day one. So does zoning. ACT installed an American Standard gas furnace with a zoning system in Ellensburg so everyone could be comfortable, no matter their preference, and a new build is the cheapest moment to get that right. We install and service Mitsubishi, Trane and American Standard equipment, including ductless and heat pump systems when the plan calls for them.
Gas piping runs the same schedule as the rest of the rough-in, because gas lines are far easier to set before the walls close.
Chapter 03
From rough-in to the first winter
Builders and homeowners get one crew from the first duct to the final startup, and a company that stays reachable between those two points. Once the family is in, we are the ones to call when the first heating season shows what the plan could not, and a spring and fall tune-up keeps it that way.
ACT is a Wattsmart (Pacific Power) and Cascade Natural Gas qualified trade ally, so ask about manufacturer and Pacific Power rebates when you call, and about financing through Synchrony, Wells Fargo or Craft3. Building in Yakima, Selah, Union Gap, Zillah, Ellensburg or the Tri-Cities? We are already in the valley.
Licensed, bonded and insured. WA contractor licences ABSOLCT883LK and ABSOLCT894PU. Planning a build? Call (509) 388-2997.
Job site to front door
Three stages that decide how the house feels
- 01
- Framing. Walk the plans, set the equipment location and the chases, and settle duct and air-exchange paths while trusses are open.
- 02
- Rough-in. Run duct and gas piping, set the air-exchange cabinet and any zoning to the plan.
- 03
- Finish. Set the equipment, start it up, and hand the homeowner a system that matches the drawings.
“Thanks ACT for all your help on the remodel for my customer's home. The quality and knowledge of your staff is amazing. Special thanks to Javier for taking my phone calls after hours.”
Compare the options for heat pumps, furnaces and ductless mini-splits, or bring the plans to the contact page.